
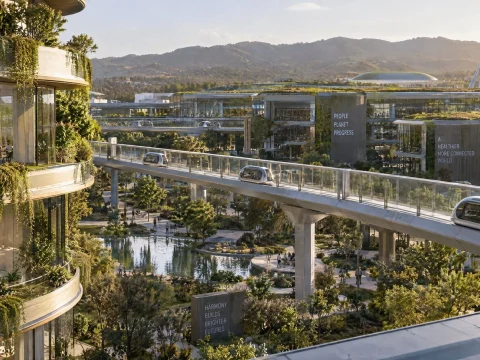
Towers wrapped in trees, walkways strung between buildings several floors above the street, and avenues where trams, bicycles and pedestrians have replaced most of the cars. The images on show at Riverton’s city planning exhibition this month look like science fiction. The planners behind them insist they are a realistic picture of how the capital could look within a generation.
The exhibition, Riverton Grows Green, sums up two years of work by the city’s planning office, three university teams and dozens of architects. It is not a binding plan, but officials say it will shape the city’s next long-term development strategy, due before the city council next year.
Fewer cars, more shade
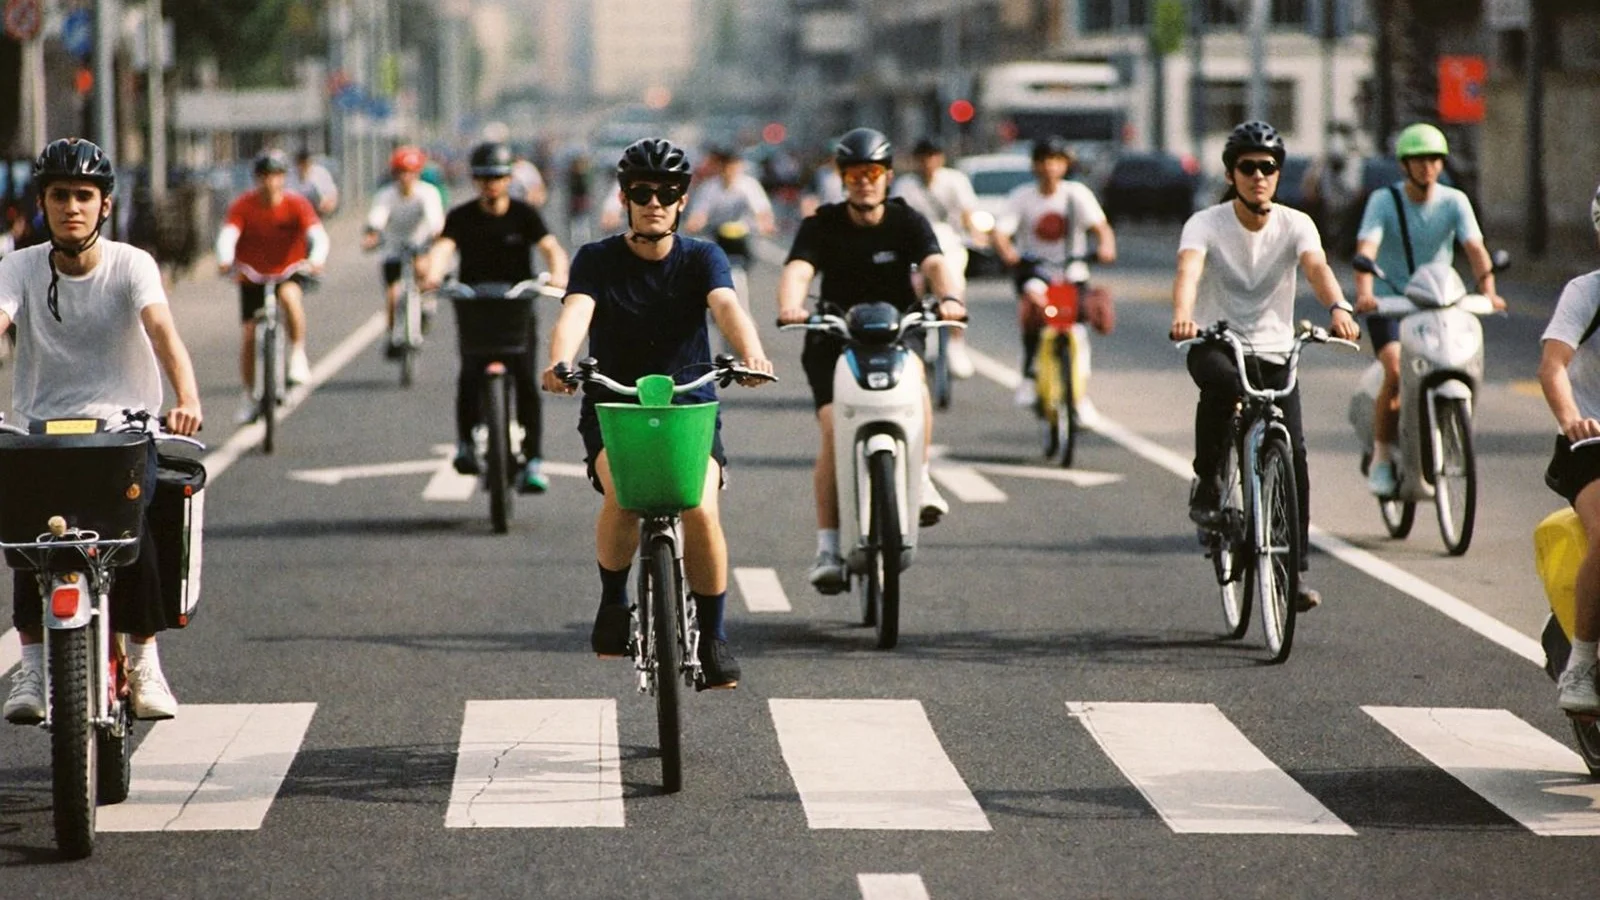
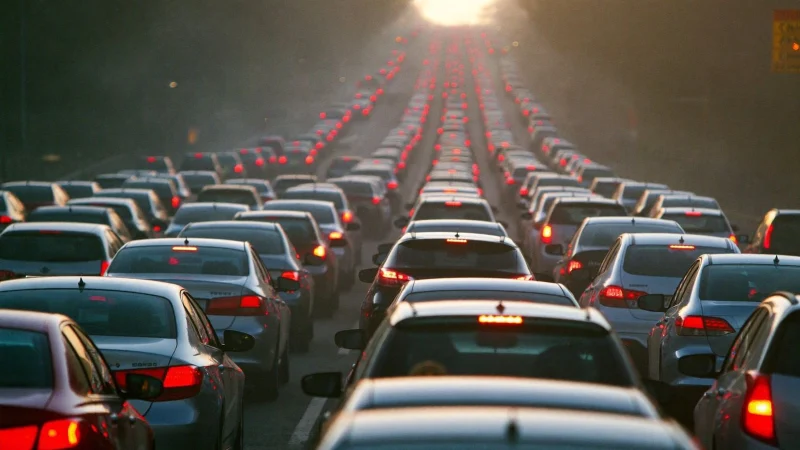
The central idea is simple: give street space back to people. Planners propose cutting on-street parking in the city center by half over 20 years and moving the remaining cars into underground or edge-of-town garages linked to fast tram lines. The freed space would become tree-lined paths, cycle lanes and small parks.
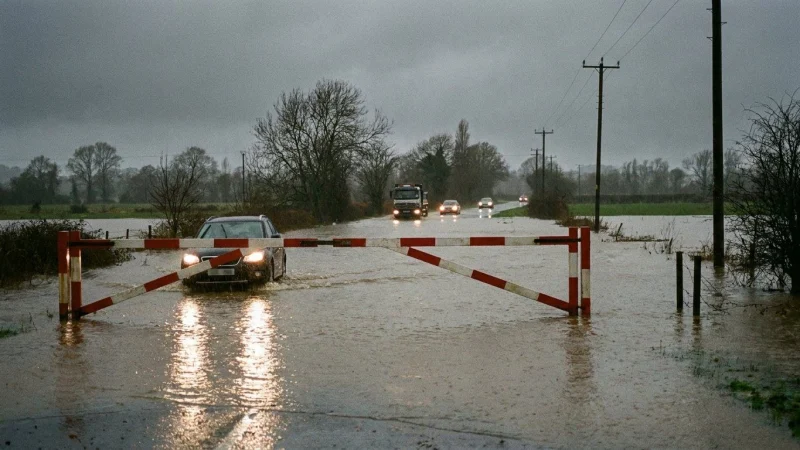
Heat is a major driver. On the hottest summer days, asphalt and concrete in the center can be several degrees warmer than leafy suburbs. Trees, green roofs and plant-covered facades cool the air, soak up rainwater and reduce flooding during heavy storms.
We are not designing for nicer photos. We are designing for summers that will be hotter and storms that will be heavier. Green streets are infrastructure.
Nadia Ferhat, head of Riverton’s planning office
Building upward, and greener
The exhibition shows mixed-use towers with homes, offices and shops stacked together and wrapped in balconies planted with trees and shrubs. Elevated walkways would link them to transport hubs, so residents could reach a tram stop without crossing a road.




Comments 0